In an industrial facility, layout planning is more than a spatial arrangement; it is a critical determinant of operational success. A poorly structured layout does not just waste space; it creates bottlenecks and drives up long term operational costs.
1. Flow-First Engineering
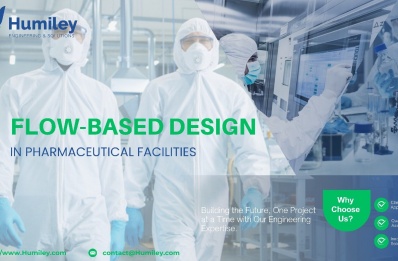
At Humiley Group INC, we don't just "fit equipment into a room"; we engineer the flow. Our approach ensures:
- Material Flow Optimization: Moving raw materials to finished goods in a logical, uninterrupted sequence.
- Movement Efficiency: Streamlining personnel and internal transport paths to be conflict-free.
- Functional Connectivity: Positioning key zones based on process relationships, not just convenience.
2. Eliminating Hidden Operational Losses
An effective layout minimizes inefficiencies that are often invisible during design but costly during operation:
- Reduced Transport Distance: Lowering time and energy consumption for every batch.
- Conflict Resolution: Eliminating "cross-flows" between clean/dirty zones and raw/finished materials.
- Productivity Gains: Supporting smooth, continuous workflows that maximize the facility's footprint.
3. Designing for Scalability
Industrial facilities must evolve. Our design philosophy anticipates future changes:
- Scalable Infrastructure: Planning utility headers and spans to allow for new equipment without major disruption.
- Flexible Zoning: Supporting capacity increases with minimal structural rework.
- Minimal Impact Expansion: Ensuring Phase 2 can be built without interrupting Phase 1 operations.
The Strategic Goal: A superior layout does more than create space it shapes how the business performs every day, turning the facility into a high-performance asset.